Photograph Archive
Clark Museum Complex

|
|
Wolfeboro Historical Society Digital Archive Photograph Archive Clark Museum Complex |
|
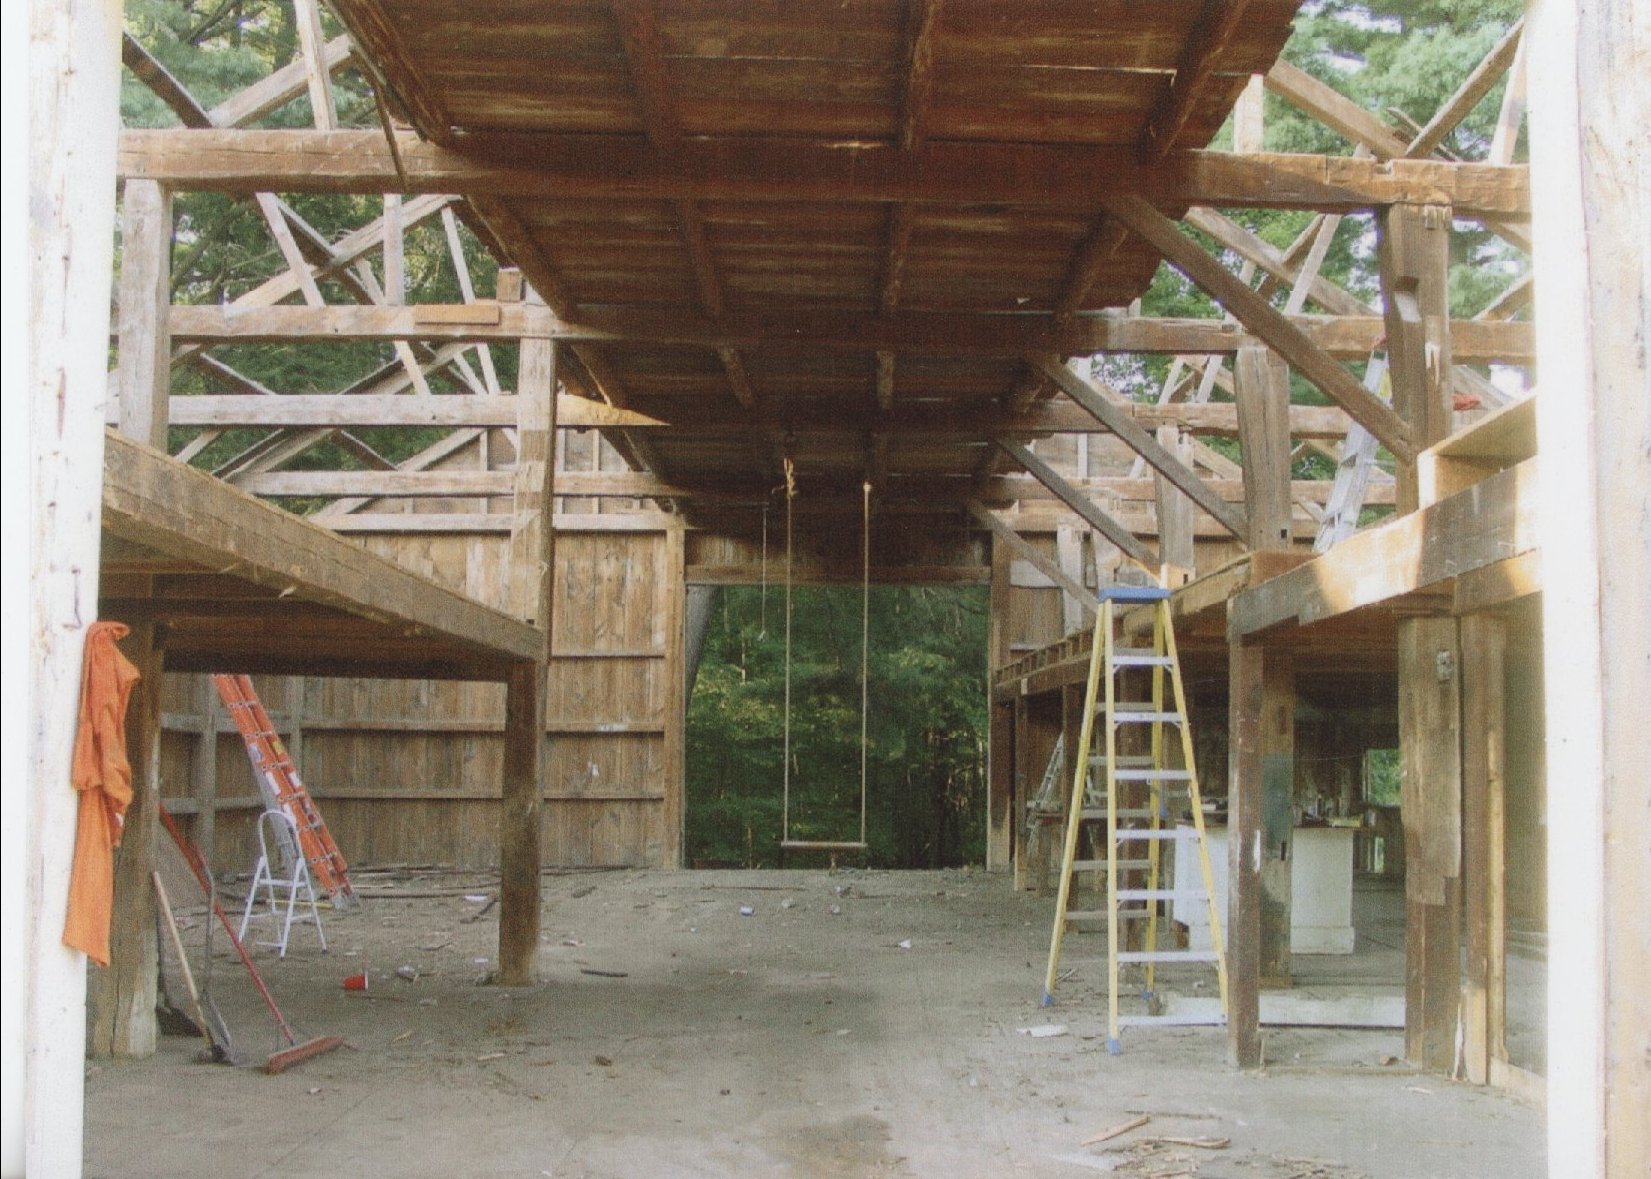
This is an interior view of the Barn framework in Hampton, NH. Shown prior to teardown, some of the exterior siding is still in place. Notable in the left side is the short height of the second floor; this is because that side had stalls for cows. The right side appears to have been modified several times. The third level, in the middle, was used for hay storage, which was then shoveled to stalls via openings on the second level. 2006.
(42/44)